From first review to closeout
Our remodeling process
We review the project, walk the home, define the work, prepare for construction, coordinate the build, and close out the agreed details.
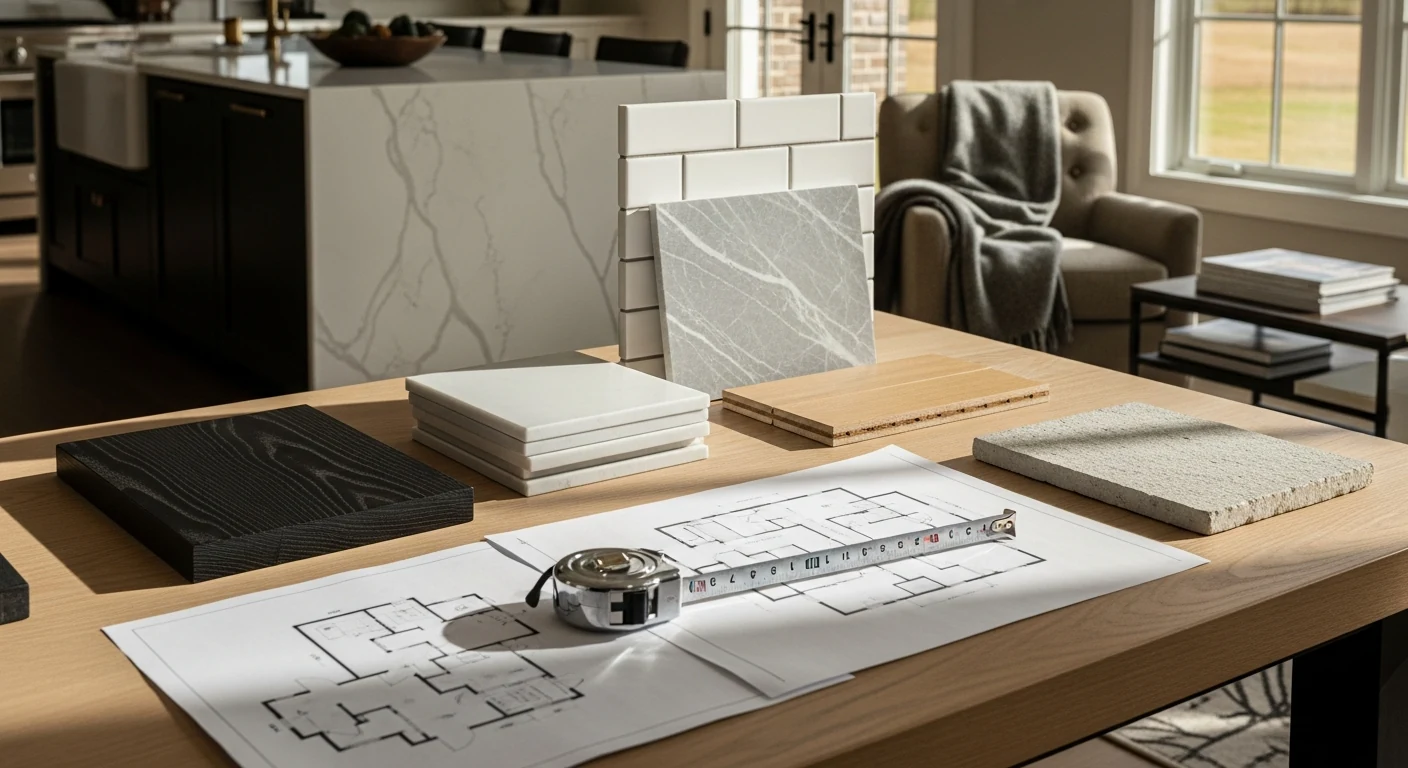
From fit to closeout
Six practical stages
Every existing home is different. The process begins by replacing assumptions with project-specific information.
- 01
Project-fit review
We review the property location, requested scope, existing information, and current scheduling fit before promising a walkthrough or proposal.
A clear next step—or an honest no-fit answer.
- 02
Walk the home
The site visit focuses on how the space functions, visible existing conditions, access, connections, and the outcome you are trying to create.
Shared understanding of the real room.
- 03
Define the work
Scope, assumptions, exclusions, selections, allowances, documentation needs, and sequence are developed around the actual project.
A proposal that defines responsibility.
- 04
Prepare to build
Before disruption, confirm decisions that affect ordering, rough work, dimensions, access, protection, schedule, and the homeowner’s role.
Fewer field decisions made under pressure.
- 05
Coordinate construction
Relax Remodel manages the accepted scope, communicates conditions and changes, and keeps construction decisions connected to the agreed outcome.
One accountable construction conversation.
- 06
Close the details
The final stage addresses agreed corrections, finish details, cleanup, walkthrough items, and project closeout.
A room ready to return to daily life.
Changes during construction
Changes are documented before changed work proceeds
Existing conditions or homeowner requests can change the work. The responsible path is to define the change, cost, and schedule effect before proceeding with changed work.
Ready to get started?
Tell us about your home and project
Tell us which space you want to improve, what is not working, and where the home is located.