Kitchens and connected living
Kitchen remodeling
Layout, storage, lighting, surfaces, and trade coordination resolved as one connected room.
Discuss your project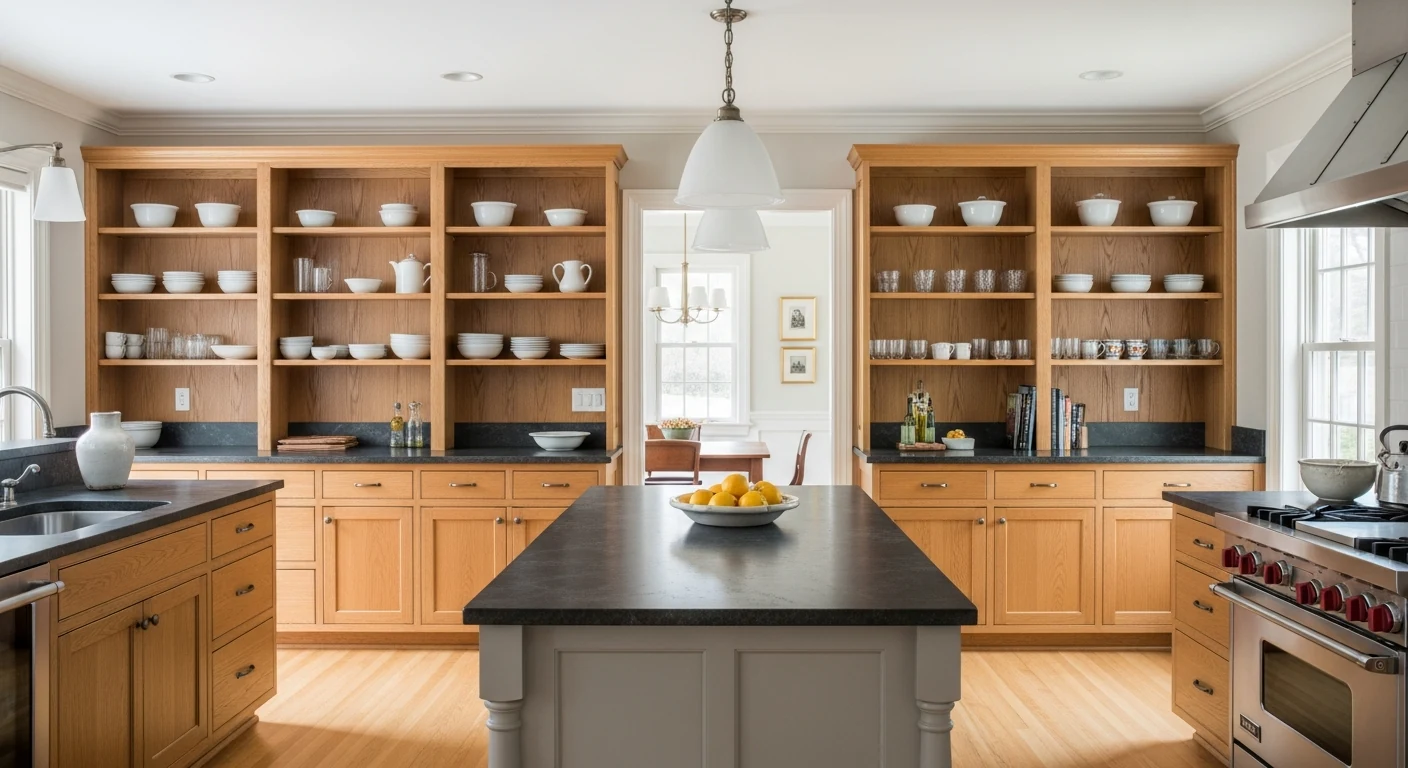
Kitchen remodeling
A kitchen remodel is more than a finish change. It alters circulation, storage, utilities, lighting, and the way people gather. We define those relationships before construction so the finished room works as well as it looks.
Typical scope
What may be included
Final inclusions depend on the actual property, existing conditions, agreed scope, and written proposal.
- 01Layout and circulation changes
- 02Cabinetry and practical storage
- 03Counters, backsplash, and finish transitions
- 04Lighting and electrical coordination
- 05Plumbing and appliance coordination
- 06Flooring, paint, trim, and closeout details
Before construction
Important planning decisions
- What stays
- Understand the useful parts of the current room before demolition expands the scope.
- What moves
- Resolve islands, openings, appliances, sinks, and work paths against the real house.
- What finishes it
- Sequence cabinetry, surfaces, fixtures, lighting, flooring, and trim as one plan.
Common questions
Questions about kitchen remodeling.
01Can the kitchen remain in the same footprint?
Sometimes. The first walkthrough looks at whether the current footprint can support better circulation, storage, and appliance placement before assuming walls or utilities must move.
02When are cabinets and finishes selected?
Selections and allowances should be resolved early enough to price and sequence the work responsibly. The proposal identifies what is included and what still requires a homeowner decision.
Have a project in mind?
Discuss your kitchen remodeling project
Tell us which space you want to improve, what is not working, and where the home is located.