Bathrooms and daily function
Bathroom remodeling
Clearances, waterproofing, storage, lighting, fixtures, and finish transitions planned together.
Discuss your project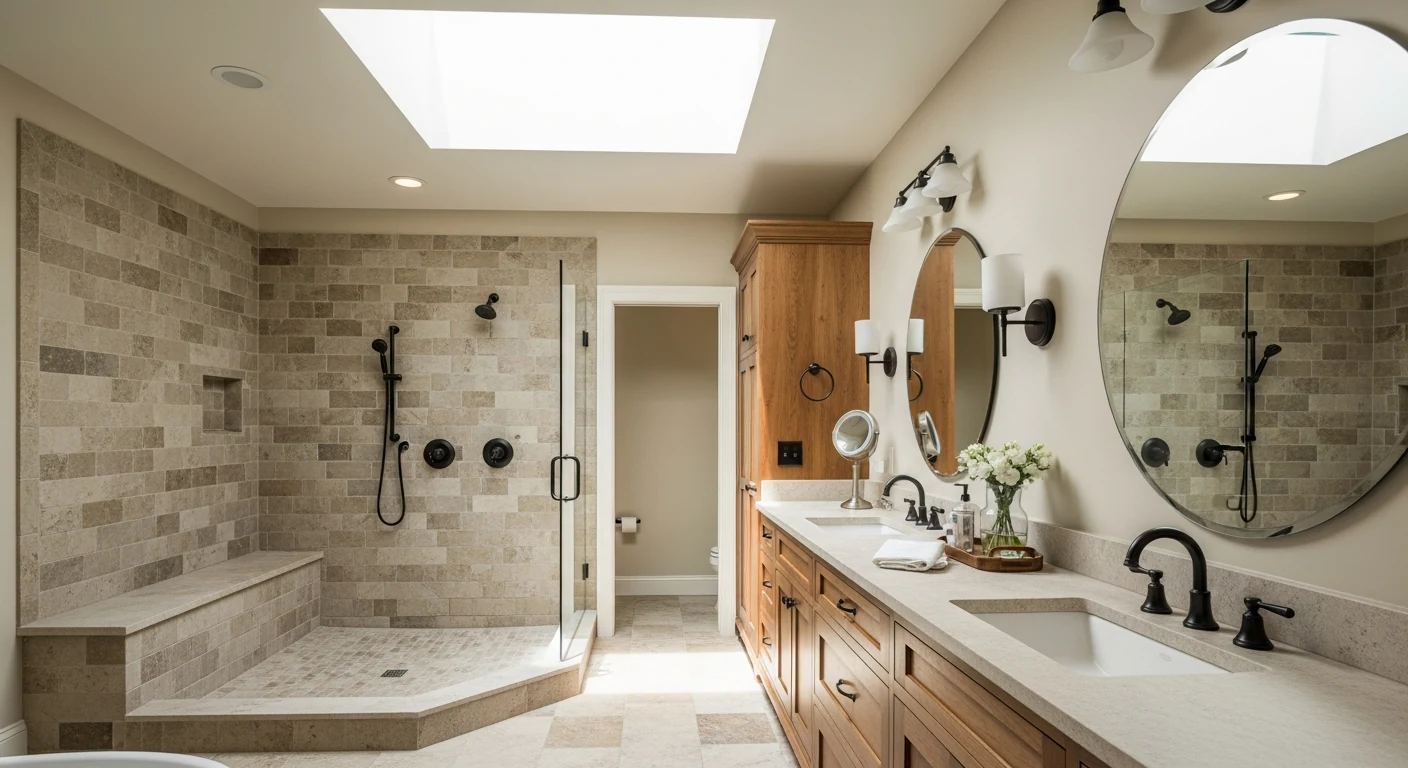
Bathroom remodeling
Bathrooms ask a small footprint to do a lot. Good planning protects the structure, keeps fixtures usable, creates storage where it matters, and makes every finish transition intentional.
Typical scope
What may be included
Final inclusions depend on the actual property, existing conditions, agreed scope, and written proposal.
- 01Tub and shower configurations
- 02Waterproofing and tile assemblies
- 03Vanities, storage, and mirrors
- 04Lighting, ventilation, and electrical
- 05Fixture and plumbing coordination
- 06Flooring, paint, trim, and accessibility-minded updates
Before construction
Important planning decisions
- Clearances first
- Doors, fixtures, controls, and circulation must work before a tile pattern is chosen.
- Water managed
- The assembly behind the finished surface matters as much as the surface itself.
- Daily use considered
- Storage, light, outlets, cleaning, and reach shape whether the room stays useful.
Common questions
Questions about bathroom remodeling.
01Can a tub become a walk-in shower?
It may be possible depending on the existing footprint, drain, structure, and desired clearances. The site walkthrough determines the practical options.
02Can accessibility be considered without making the room feel clinical?
Yes. Clear circulation, thoughtful control placement, blocking, seating, and lower-threshold entries can be considered alongside the room’s overall design.
Have a project in mind?
Discuss your bathroom remodeling project
Tell us which space you want to improve, what is not working, and where the home is located.