Outdoor living and exterior carpentry
Decks and exterior improvements
Decks, covered outdoor areas, entries, and selected exterior improvements with practical connections and finish details.
Discuss your project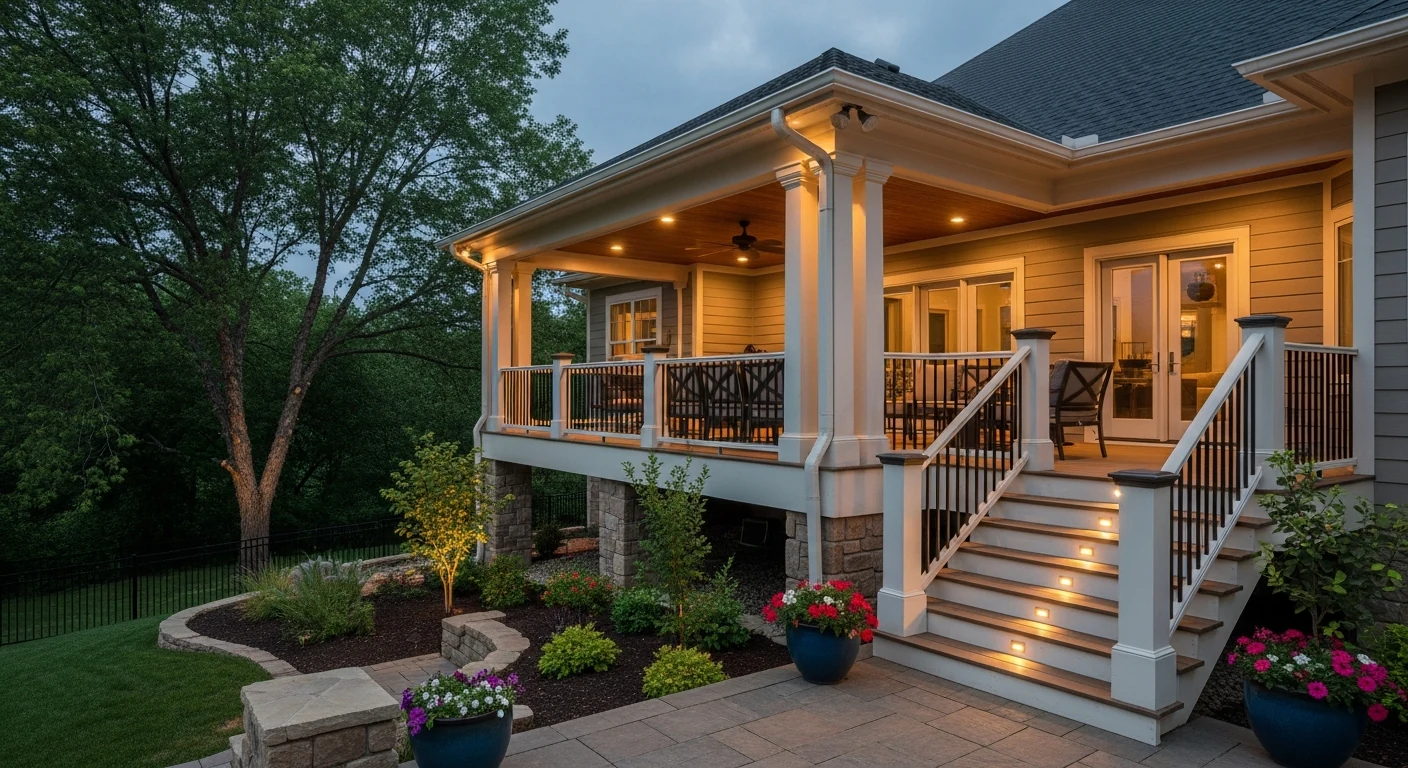
Decks and exterior improvements
Exterior living space should feel connected to the house and comfortable to use. Access, structure, drainage, stairs, guards, lighting, materials, and weather exposure all belong in the same conversation.
Typical scope
What may be included
Final inclusions depend on the actual property, existing conditions, agreed scope, and written proposal.
- 01Decks and covered outdoor areas
- 02Steps, guards, and entry improvements
- 03Exterior carpentry and selected repairs
- 04Lighting and practical use planning
- 05Material and finish transitions
- 06Project-specific site and permit coordination
Before construction
Important planning decisions
- Use comes first
- Dining, gathering, circulation, shade, and yard access determine the right footprint.
- Weather is part of the design
- Water movement, exposure, material behavior, and maintenance affect lasting performance.
- Connections matter
- The ledger, structure, stairs, guards, doors, and adjacent grade require coordinated details.
Common questions
Questions about decks and exterior improvements.
01Can an existing deck be expanded or rebuilt?
A site review is needed to understand the existing structure, attachment, footings, access, and whether reuse is responsible.
02What exterior work is within scope?
Relax Remodel reviews selected residential exterior and carpentry improvements by project fit. The request form should describe the exact condition and desired outcome.
Have a project in mind?
Discuss your decks and exterior improvements project
Tell us which space you want to improve, what is not working, and where the home is located.