More room, properly connected
Home additions and framing
Residential additions and framing coordinated around structure, circulation, exterior tie-ins, and interior finish.
Discuss your project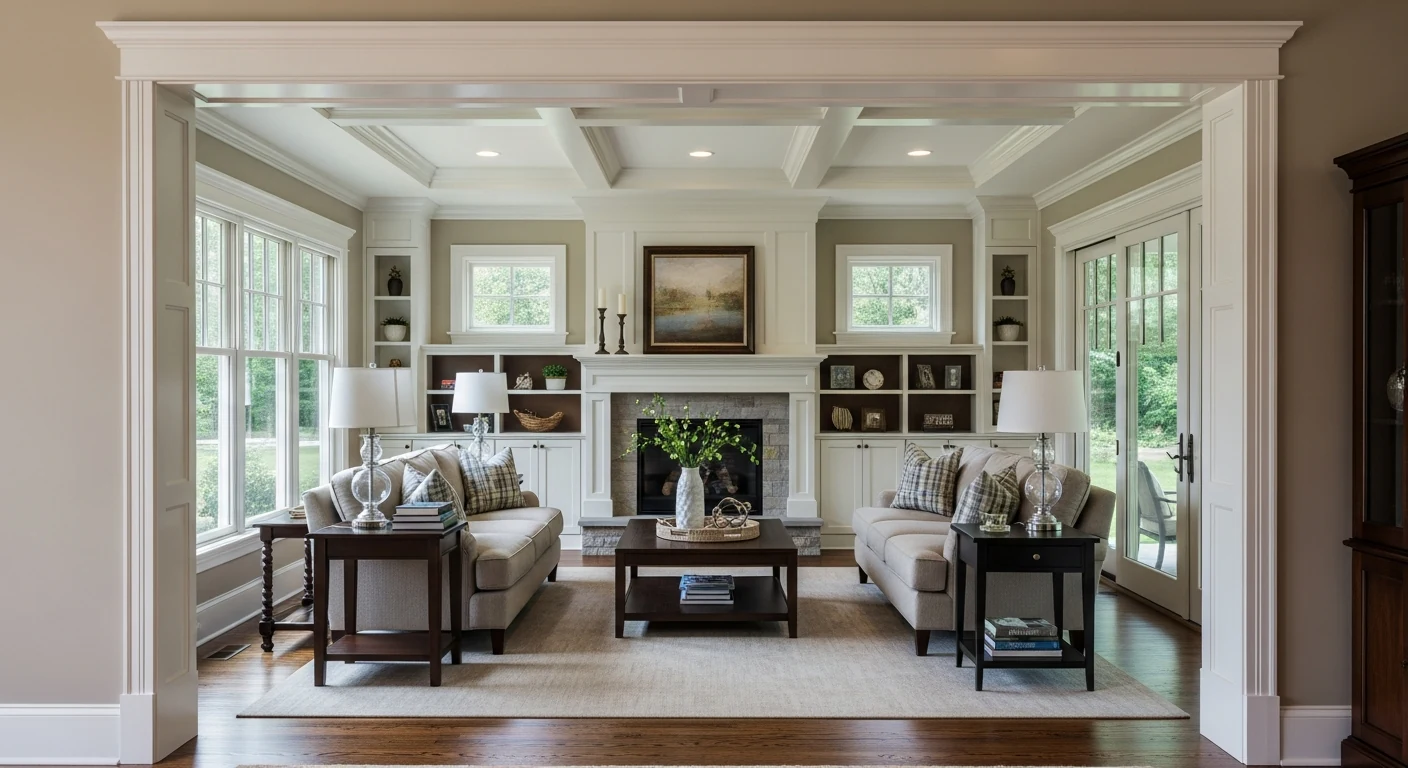
Additions and framing
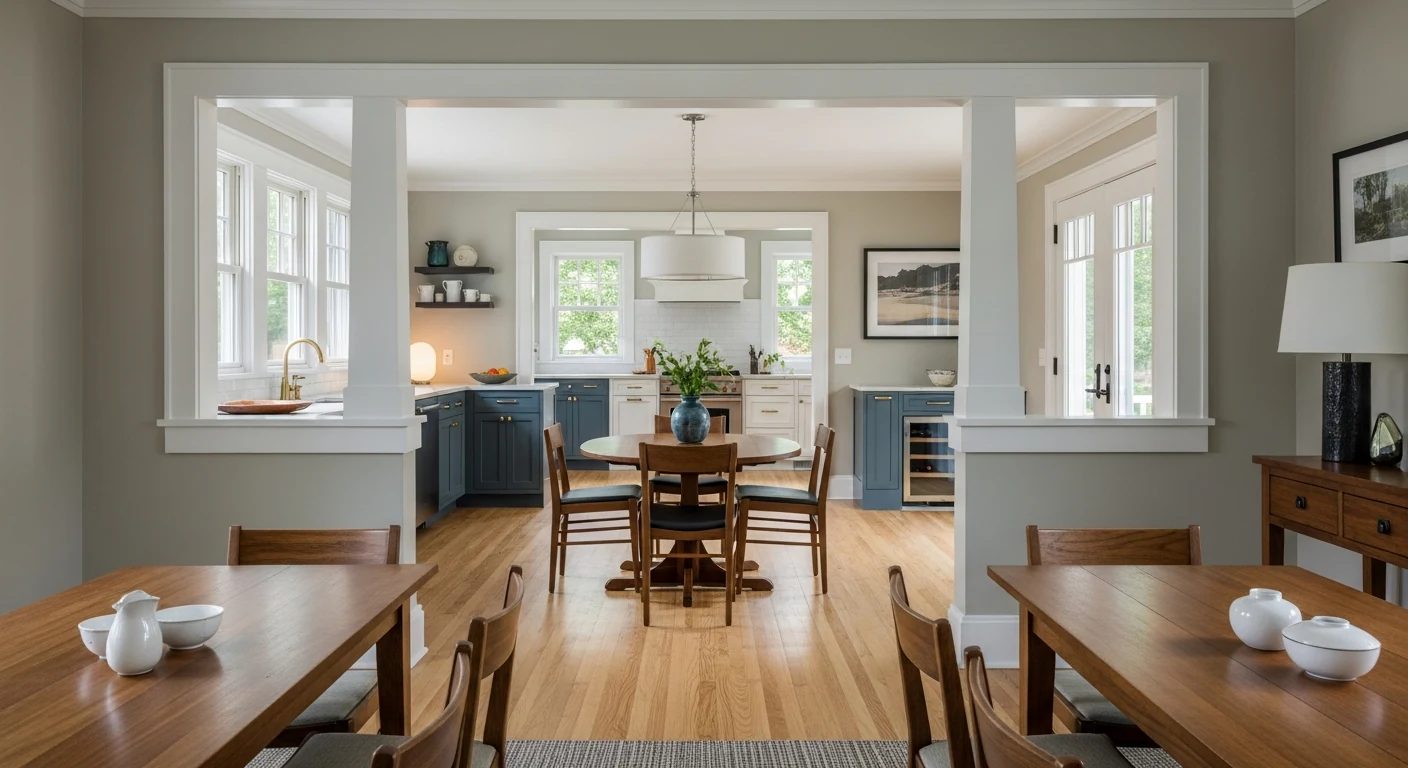
An addition must connect to the existing house in more than square footage. Structure, roof and wall tie-ins, openings, utilities, circulation, and finish transitions all shape whether the new space belongs.
Typical scope
What may be included
Final inclusions depend on the actual property, existing conditions, agreed scope, and written proposal.
- 01Family rooms and connected living space
- 02Framing and structural coordination
- 03Openings and circulation tie-ins
- 04Exterior envelope and finish transitions
- 05Interior utilities and finish work
- 06Project-specific permit and professional coordination
Before construction
Important planning decisions
- Confirm the fit
- The site, existing house, intended use, access, and local requirements shape what is practical.
- Resolve the connection
- Openings, floor levels, rooflines, utilities, and finishes must meet the existing home cleanly.
- Document the scope
- Professional or permit documentation is project-specific and must be identified before work starts.
Common questions
Questions about additions and framing.
01Do additions always require plans and permits?
Requirements are project- and jurisdiction-specific. The plans, approvals, and permits the project may require must be identified for the actual property and scope.
02Can an existing porch or garage become living space?
Possibly, but foundation, structure, moisture, insulation, utilities, egress, floor levels, and local requirements must be evaluated first.
Have a project in mind?
Discuss your additions and framing project
Tell us which space you want to improve, what is not working, and where the home is located.