Connected rooms and finishes
Whole-home remodeling
Connected remodeling that aligns circulation, finishes, systems, and sequencing across the home.
Discuss your project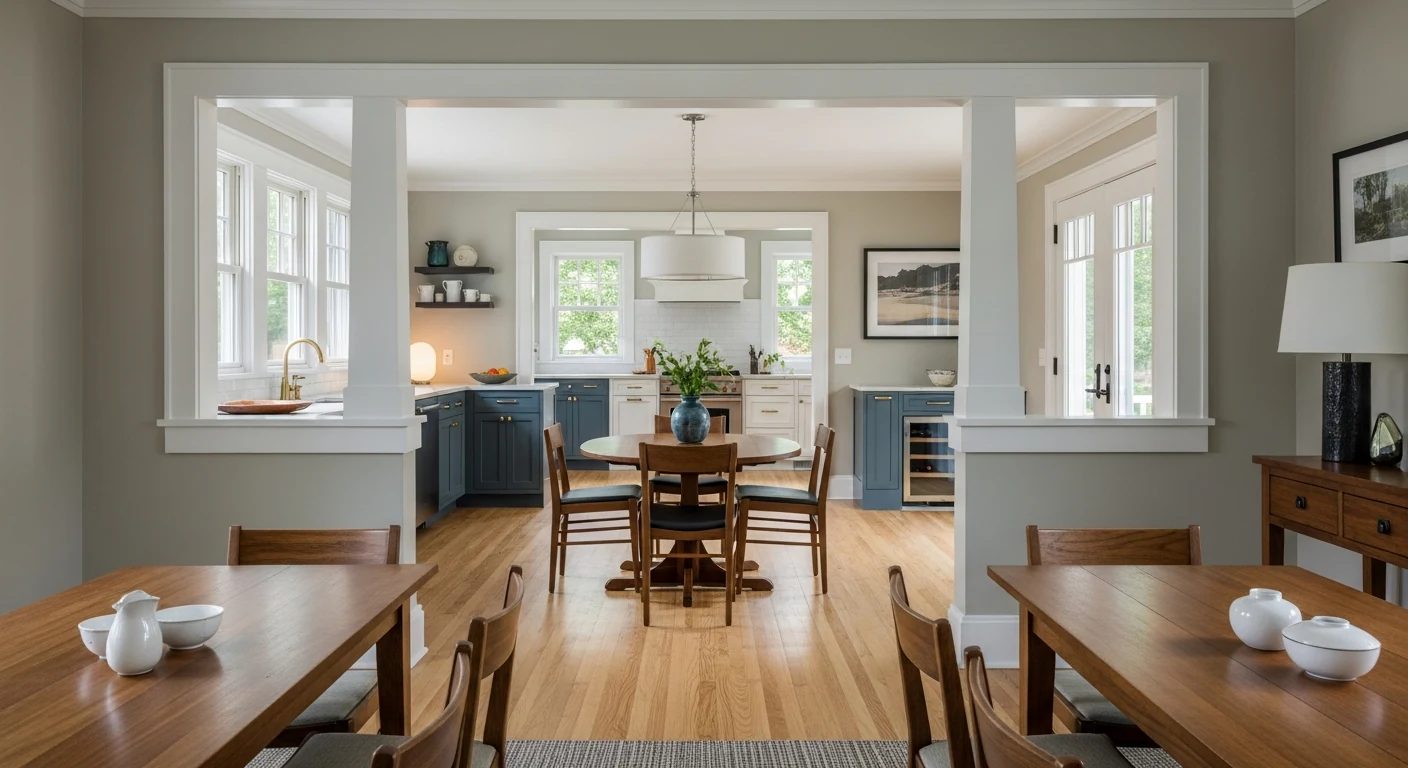
Whole-home remodeling
Whole-home work succeeds when rooms are not treated as isolated projects. We look at circulation, transitions, shared systems, finish continuity, and construction sequence so the result feels like one home.
Typical scope
What may be included
Final inclusions depend on the actual property, existing conditions, agreed scope, and written proposal.
- 01Connected kitchen and living spaces
- 02Floor-plan and opening changes
- 03Finish continuity between rooms
- 04Flooring, drywall, paint, and trim
- 05Electrical, lighting, and plumbing coordination
- 06Phased scope and occupied-home considerations
Before construction
Important planning decisions
- Set the spine
- Identify the circulation, sightlines, and shared finishes that should connect the home.
- Control the sequence
- Plan demolition, rough work, finishes, and access so one phase does not undo another.
- Close the transitions
- Resolve thresholds, trim, flooring, paint, and room-to-room details consistently.
Common questions
Questions about whole-home remodeling.
01Can whole-home work be phased?
Potentially. Phasing depends on shared systems, finish transitions, access, and whether completing one phase would compromise or duplicate later work.
02Can we stay in the home during construction?
That depends on scope, utilities, dust control, safe access, and sequencing. Occupancy expectations must be discussed before the proposal is accepted.
Have a project in mind?
Discuss your whole-home remodeling project
Tell us which space you want to improve, what is not working, and where the home is located.