Homeowner planning guide
Plan your remodel
You do not need every finish selected before the first conversation. Start with the problem, the property, your priorities, and any photos or plans you already have.
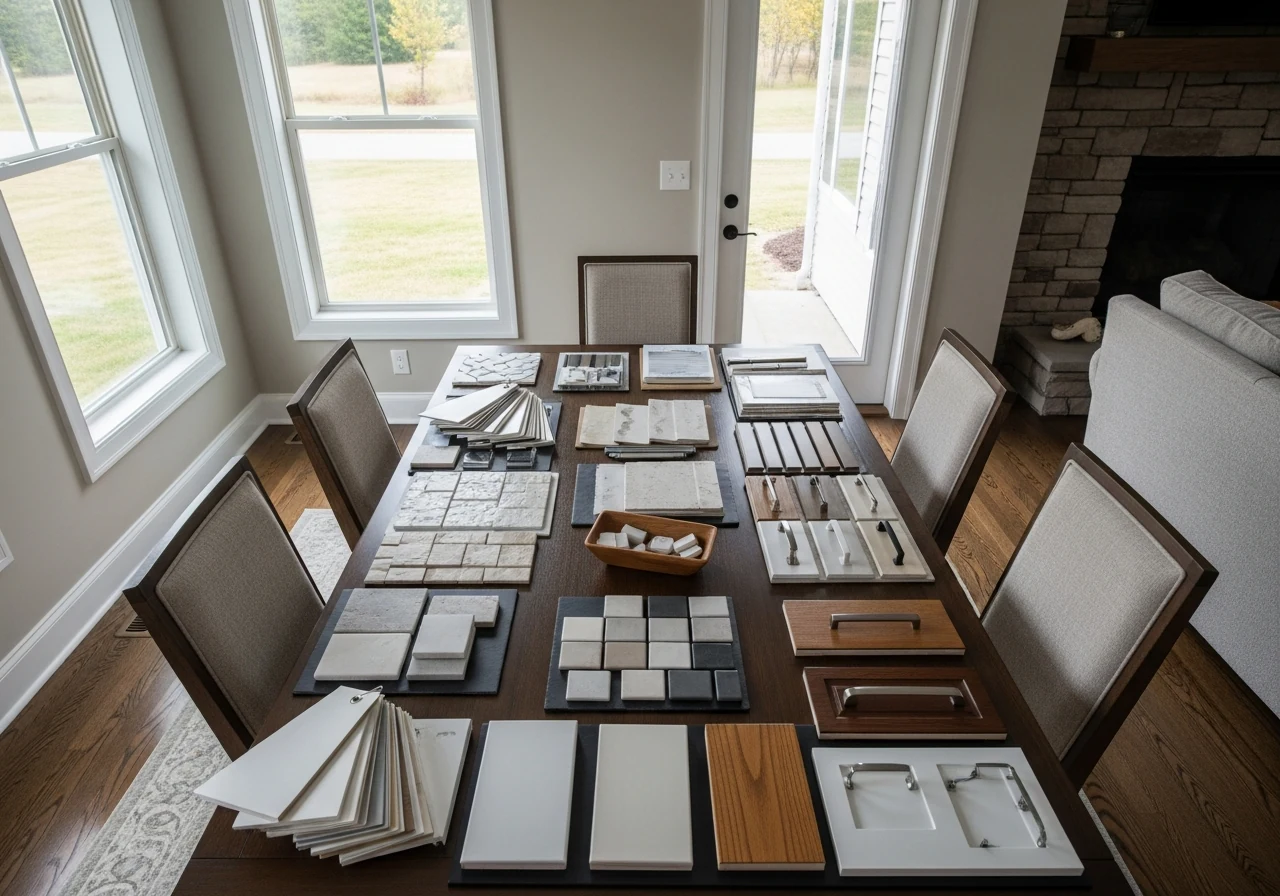
Before the walkthrough
Information that helps
- 01
Name the daily problem
Describe what fails now: movement, storage, light, privacy, maintenance, connection, safety, or space.
- 02
Gather property information
Address, photos, available plans, known prior work, visible damage, and any existing selections help ground the first review.
- 03
Separate needs from preferences
Know what the project must solve and what would be valuable if the scope supports it.
- 04
Identify decision-makers
Everyone responsible for major scope and budget decisions should be represented before assumptions harden.
- 05
Expect existing conditions
Remodeling begins inside an existing system. Concealed or incomplete information can require documented changes.
- 06
Protect the written scope
The accepted agreement should identify inclusions, exclusions, assumptions, selections, allowances, and change handling.
Scope and budget
Pricing starts with a defined project
Reliable pricing depends on the actual house, access, dimensions, systems, selections, documentation, and existing conditions. Relax Remodel develops pricing around the project information and written scope.
Start the project-fit review
Have photos or plans?
Include them when we discuss the project
Tell us which space you want to improve, what is not working, and where the home is located.